
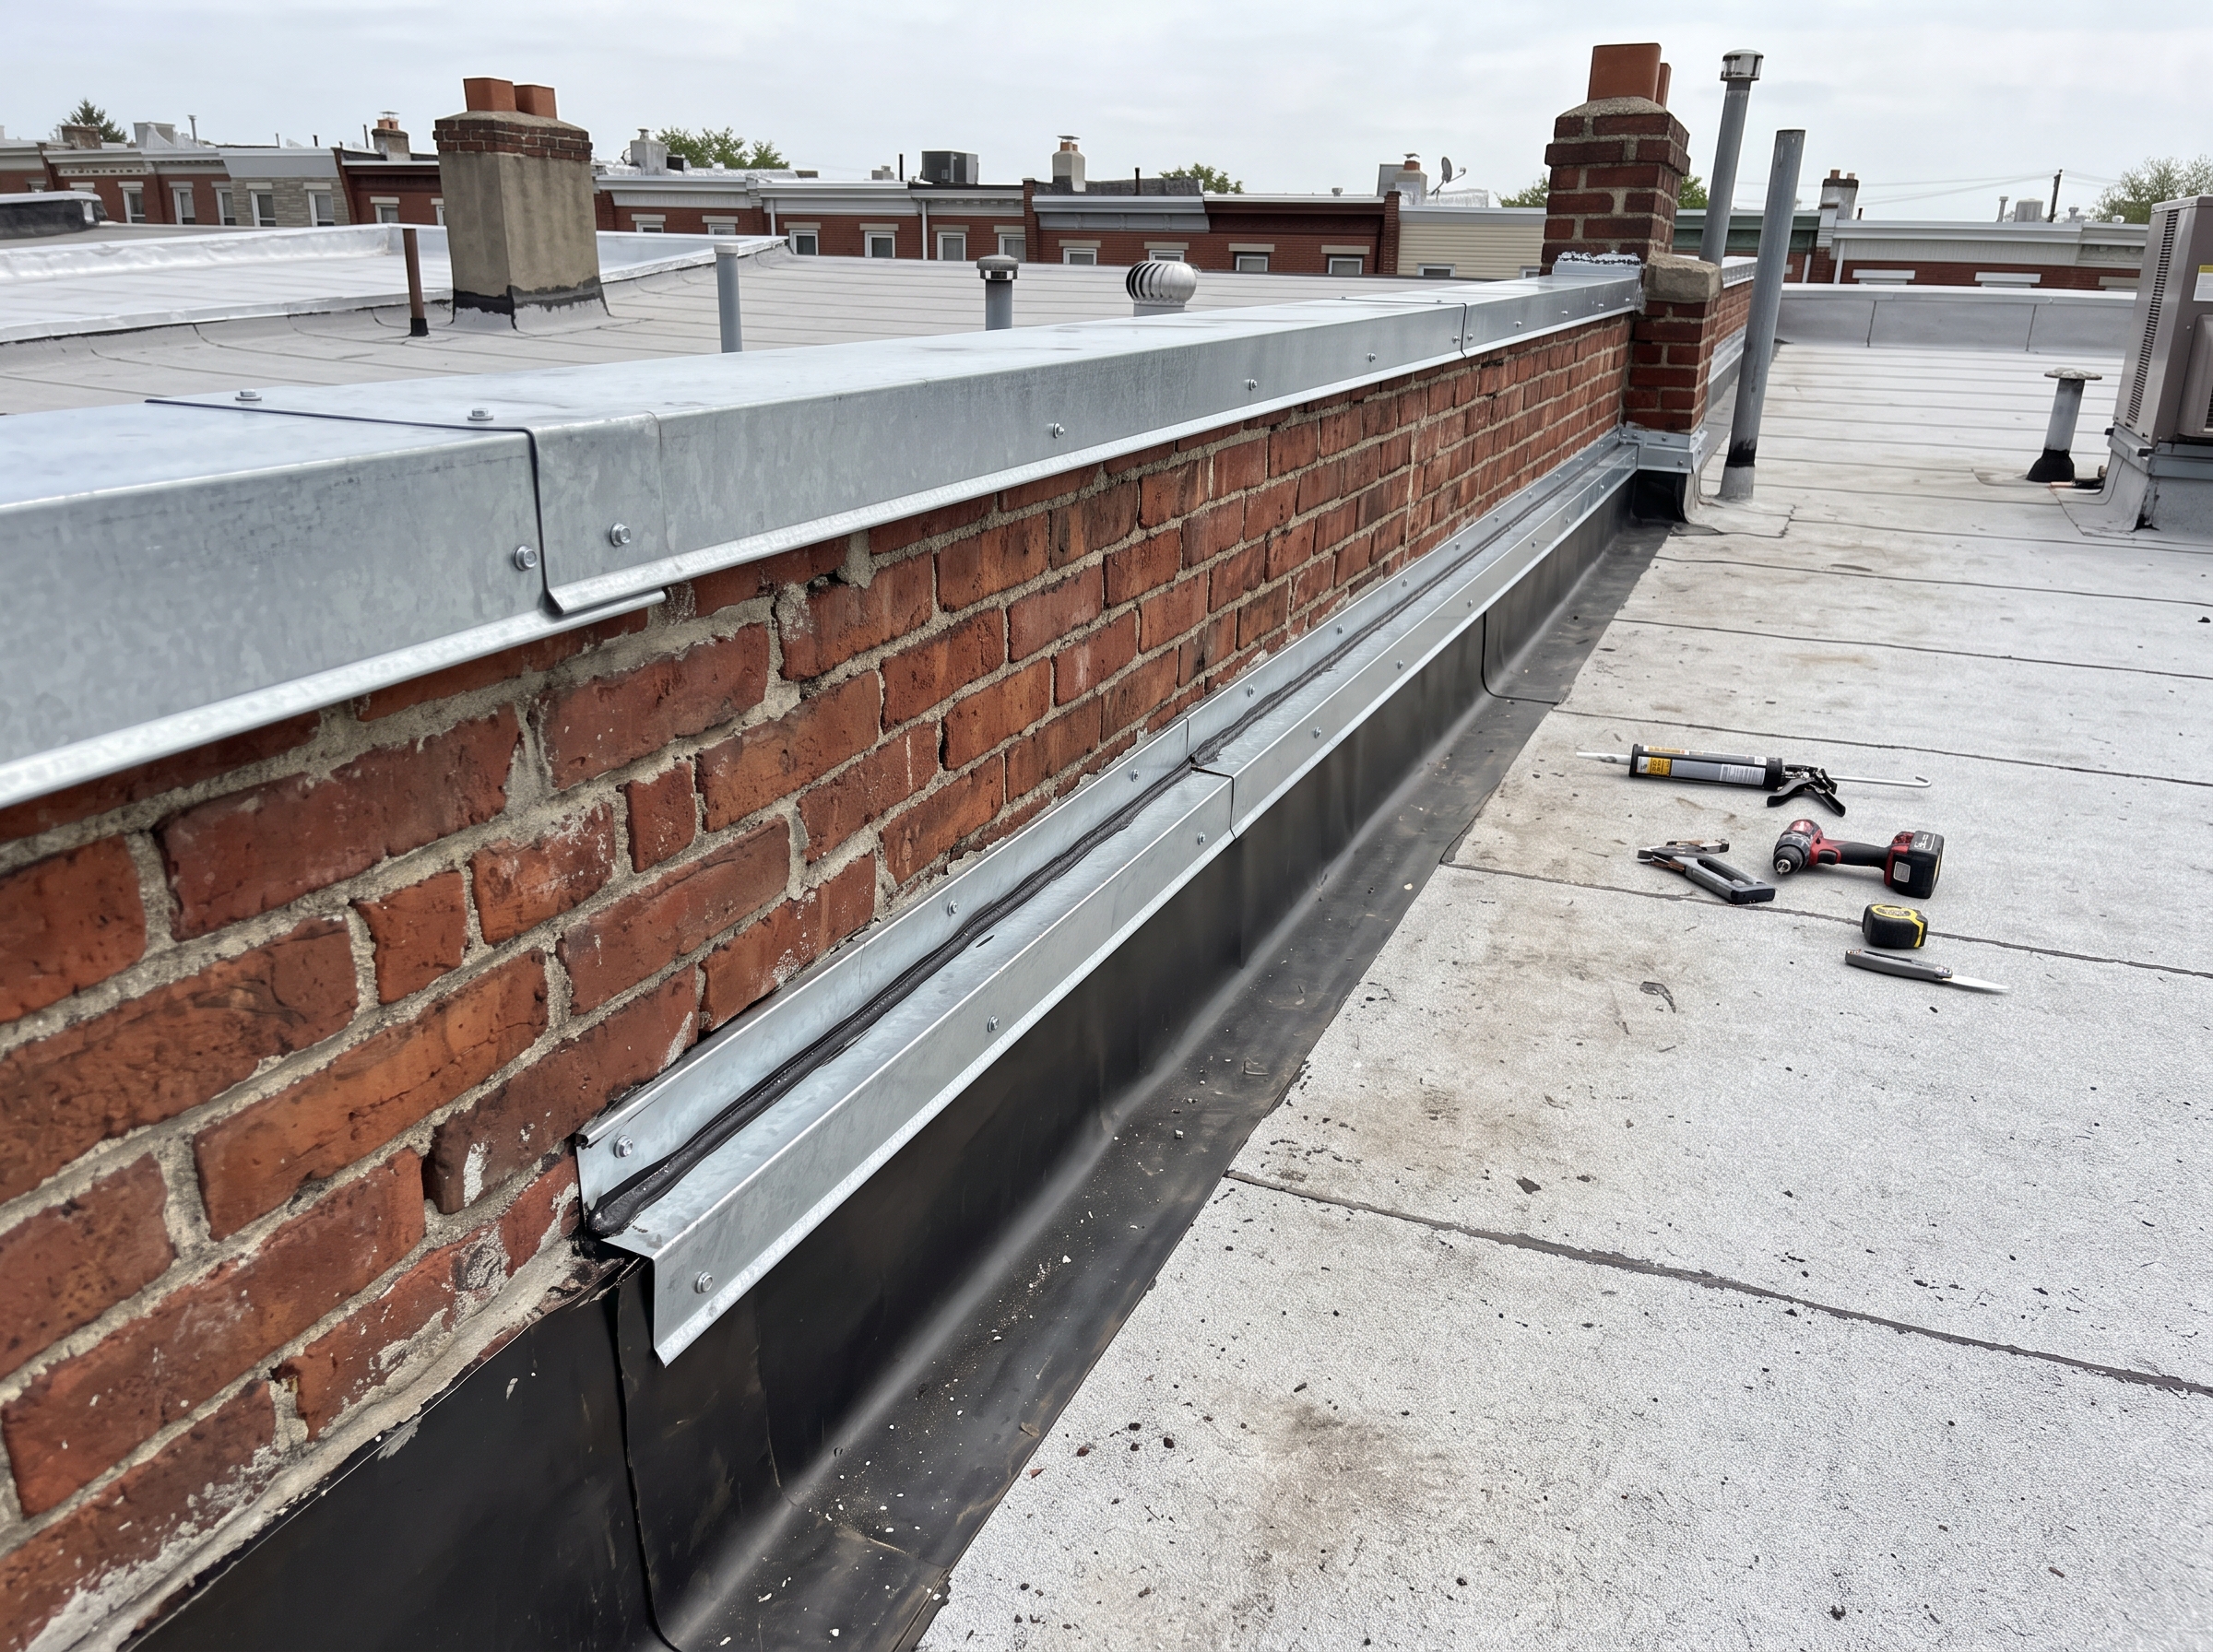
A parapet is part of the roofing system, even though it looks like a wall. That is the central issue behind parapet roof flashing for homes in South Philadelphia and Fish-town. Instead of starting with a product or a finish sample, start with the conditions that would make one repair plan appropriate and another incomplete.
Start with the existing condition
Parapet caps, counter flashing, termination bars and wall-to-roof transitions are common water-entry points. Document the condition of cap joints, vertical flashing, reglets and how the roof membrane terminates beneath them. A condition-focused inspection should also record dimensions, adjacent materials, signs of movement or moisture, and whether the assembly can be opened without disturbing a connected system. Photos and a simple field sketch make it easier to compare the proposed work with what is actually installed. If an important component is concealed, the proposal should say whether selective opening or a qualified trade evaluation is needed before the final scope can be confirmed.
What the scope should actually solve
Look for cracks at vertical turns, open reglets and failed sealant without assuming the wall is the only culprit. The contractor should explain the connection between the problem, the assembly being disturbed and the proposed solution. An attractive finished surface does not correct a weak substrate, leaking joint or inaccessible utility beneath it.
Avoid a repair that hides the underlying problem
Sealing the top edge while leaving failed counter flashing below can route water behind a new patch. Before choosing an approach, ask for the exact condition that the proposed work will correct, the material or equipment compatibility that has been checked, and the condition that would trigger a revised scope. For Philadelphia Roofing Experts, a useful proposal states the limits of the work as clearly as it states the new installations.
Local permits, inspections and trade coordination
For properties inside Philadelphia, permit needs vary by the scope and type of work. Routine finish work and structural changes may be treated differently, so verify requirements before scheduling demolition. Philadelphia building and repair permit guidance. Check the current requirements for the project address; ask which party will obtain approvals and request inspections. If the work opens existing walls, ceilings or floors, confirm how utilities and adjacent finishes will be protected and restored.
Questions to ask before approving the work
What needs to be selected before rough-in? Confirm drawings, equipment cut sheets, fixture positions and finish dimensions so connected trades are not guessing.
What would change the price or timing? Discuss permits, inspections, manufacturer lead times and any repairs that could only be assessed after opening the assembly.
Plan the next step with a written scope
For a project in South Philadelphia or Fish-town, the best first decision is to define the inspection and repair boundary rather than select finishes too early. Review the relevant roof repair services to understand the available service category, then arrange an on-site evaluation with Philadelphia Roofing Experts. Request a scope that identifies the expected sequence, items to be supplied or selected, protection and cleanup, permit responsibilities, exclusions, and how concealed conditions would be handled through written change approval. A clear plan makes it easier to compare proposals and avoid work that must be reopened after the next trade arrives.