
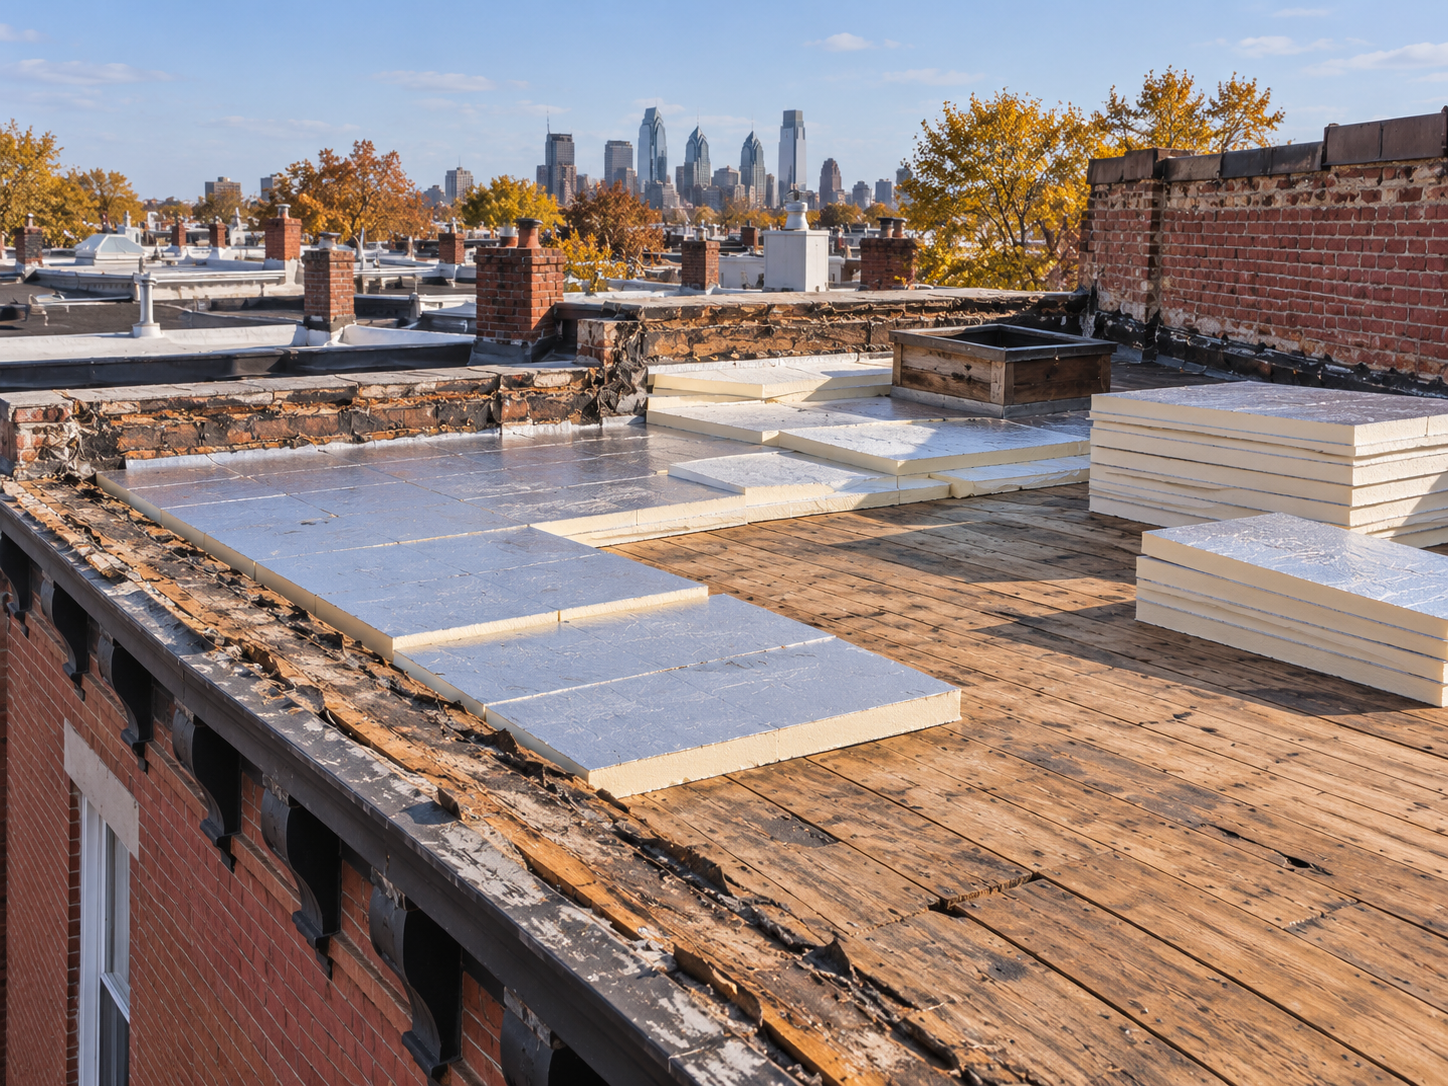
When a flat roof on a Philadelphia rowhome reaches the end of its life, most homeowners think about the membrane first: modified bitumen or TPO, torch-down or cold-applied, and how long it will last. But a full tear-off also exposes something that will not be easy to reach again for decades: the space between the roof deck and the top-floor ceiling. On many older homes in South Philly, Point Breeze, Fishtown, Kensington and West Philadelphia, that space holds little or no insulation, and the third-floor bedroom shows it every July and January.
This guide explains why a replacement is the practical time to add insulation, what is usually found under a rowhome flat roof, how polyiso and tapered insulation work, what R-value and energy code mean in general terms, and the details that often get overlooked: condensation in the cockloft and the extra roof height that insulation creates at parapets, flashing, hatches and roof deck doors.
Why a Tear-Off Is the Right Time to Insulate
Once the old layers come off, the deck is exposed and the crew is already working on it. Adding rigid insulation then is part of building the new roof system, not a separate project. Adding it later usually means cutting into plaster ceilings.
A tear-off also shows what is actually there, so decisions about insulation thickness, drainage and flashing heights can be based on real conditions instead of guesses.
- One mobilization. Insulation, drainage corrections and the new membrane are installed in the same sequence.
- Better access. Above-deck insulation goes on from the outside, without disturbing finished ceilings.
- A clear record. You know what was installed, how thick it is and where it was tapered.
What Is Usually Under a Philadelphia Rowhome Flat Roof
Many Philadelphia rowhomes have a shallow cockloft, a low, unconditioned space between the top-floor ceiling and the roof deck. It is often too short to crawl through. Other homes, especially renovated ones or rear additions, have no cockloft at all, with drywall attached directly to the underside of the roof framing.
During tear-off, roofers commonly find:
- Multiple old roof layers that must come off to inspect the deck.
- Board or plank decking on older houses, sometimes with plywood patches from earlier repairs.
- Little or no insulation, or loose fill that has settled, compressed or gotten wet.
- Signs of past moisture, such as stained wood or rusted fasteners, that point to leaks or condensation.
What is found below the deck shapes the insulation plan. A home with a ventilated cockloft is handled differently from a home where the roof framing is filled or closed in.
Polyiso and Other Above-Deck Insulation Options
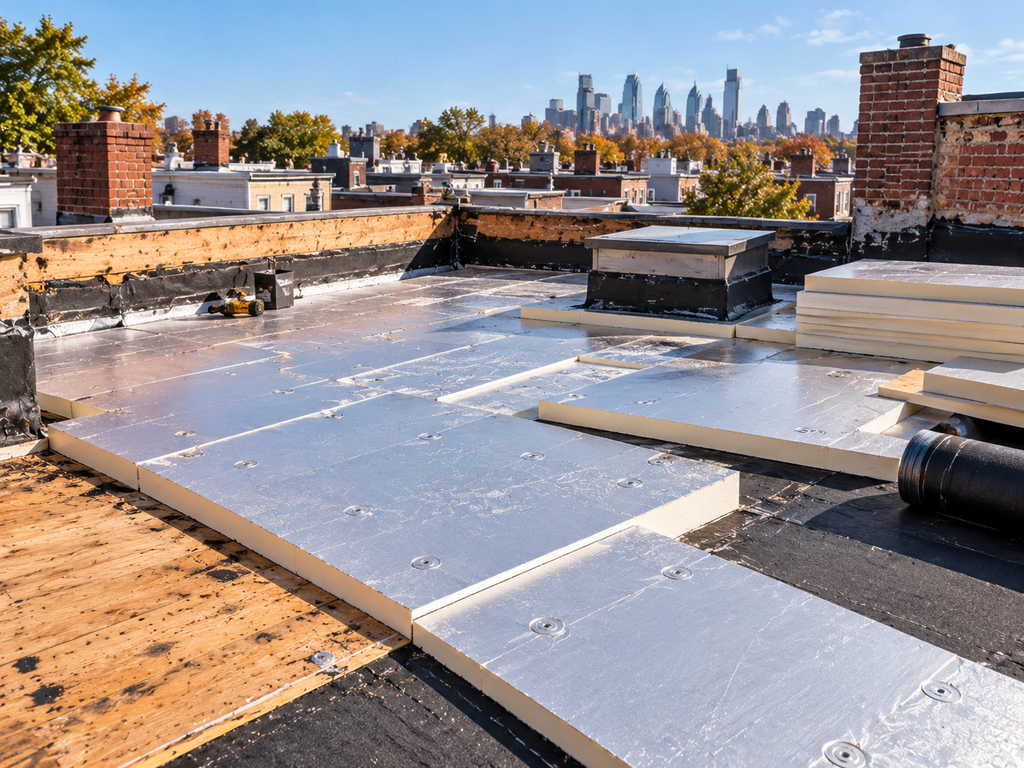
On low-slope residential roofs, the most common approach is rigid board insulation installed above the deck and below the membrane. Polyisocyanurate, usually called polyiso, is widely used because it offers a relatively high R-value per inch, which matters on rowhomes where every inch of added height counts.
A typical above-deck assembly may include:
- Rigid insulation boards, often polyiso, installed in one or more layers. Staggering the joints between layers helps reduce gaps where heat can escape.
- A cover board over the insulation in some systems, which gives the membrane a firmer, more durable surface and protects softer insulation from foot traffic.
- Fastening or adhesive attachment that matches the membrane manufacturer’s requirements and the wind exposure of the roof.
- The membrane itself, whether modified bitumen, TPO or another system, installed according to the manufacturer’s instructions.
Not every product is compatible with every membrane or installation method, and torch-applied systems need extra care around flame. The manufacturer’s technical requirements should guide the assembly, and warranty terms often depend on following them.
Tapered Insulation: Drainage and R-Value Together
Many flat roofs in Philadelphia are not as flat as they should be. Joists sag over a century, the house settles, and water ends up ponding in the middle of the roof or against the party wall instead of moving toward the scupper or drain. Tapered insulation solves part of this problem by building slope into the insulation boards themselves.
With a tapered system, panels are manufactured with a gradual slope and laid out according to a plan that directs water toward drains, scuppers or gutters. Keep a few points in mind:
- Thickness varies across the roof. The insulation is thinnest at the low points and thicker at the high points, so the R-value is not the same everywhere.
- Layout comes first. The taper plan should be designed around where water actually needs to go, which is why a site visit and measurements matter.
- It works with flat insulation. Many roofs use a flat base layer for insulation value with tapered panels on top for drainage.
Tapered insulation is not a cure for structural problems. If the deck or joists are failing, those repairs should come before any insulation is installed.
R-Value and Energy Code in General Terms
R-value measures how well a material resists heat flow. As the ENERGY STAR guide to recommended home insulation R-values explains, R-value is a measure of insulation’s ability to resist heat traveling through it, and the higher the R-value, the better the thermal performance. The same page lists cost-effective insulation levels by climate zone and location in the home, and notes that its guidance is based on the 2021 International Energy Conservation Code.
For a Philadelphia rowhome, that means a few practical things:
- Climate matters. Recommended levels are based on climate zone, so ask your roofer which zone and which requirements apply to your house.
- Code can apply to roof replacements. Energy code provisions may affect how much insulation is expected when a roof is replaced. Requirements and exceptions vary, so confirm with Philadelphia L&I or your inspector before the scope is finalized.
- Height limits are real. On some rowhomes, the full recommended thickness may not fit without raising parapet flashing, doors or hatches. Your roofer should explain the tradeoffs rather than simply picking a number.
Be cautious of any promised energy savings figure; results depend on the existing ceiling, air leaks, the HVAC system and how the home is used.
Condensation and the Cockloft
Adding insulation changes how temperature and moisture behave inside the roof assembly. Warm, humid indoor air rising toward a cold roof deck in winter can condense when it reaches a cold surface. That is why the insulation plan should consider where the warm side of the assembly ends and how indoor air is kept from leaking into the cockloft.
In general terms, putting rigid insulation above the deck keeps the deck warmer, which can reduce the chance of condensation on its underside. Problems tend to appear when assemblies are mixed without a plan, such as adding insulation inside a cockloft while leaving old vents open, or sealing up a space that was relying on airflow. Ceiling light fixtures, bath fan ducts and plumbing penetrations are common air leak paths.
If you have seen dripping or staining that appears only in cold weather, tell your roofer before the replacement starts. That symptom can point to condensation rather than a leak, and the new assembly should be designed with it in mind.
Roof Height at Parapets, Flashing, Hatches and Doors
This is the detail that catches many rowhome owners by surprise. Every inch of insulation raises the finished roof surface. On a Philadelphia rowhome, that new height runs into:
- Parapet walls and party walls. Base flashing and counterflashing must extend high enough above the new roof surface, which may mean raising flashing or adjusting coping details.
- Roof hatches. A hatch curb that sat comfortably above the old roof may become too short once insulation is added, which can mean raising or replacing the curb.
- Roof deck doors and stair bulkheads. The threshold height relative to the new roof surface needs a careful flashing detail so water cannot get under it.
- Scuppers and drains. Openings through the parapet must line up with the new surface so water can actually leave the roof.
- HVAC curbs, skylights and vent stacks. Each penetration needs enough flashing height above the finished roof.
- Neighboring roofs. The transition to the house next door needs a clean, watertight tie-in, especially if your roof will end up higher than your neighbor’s.
A good proposal explains how flashing heights will be handled, not only the insulation thickness.
Frequently Asked Questions
Can insulation be added without a full tear-off? In some cases insulation can go over an existing roof, but that depends on the condition of the existing layers, moisture in the old system and local requirements. A roofer should evaluate the roof before recommending an overlay.
Is polyiso the only option for a rowhome flat roof? No. Polyiso is common because of its R-value per inch, but other rigid boards and cover boards are used depending on the membrane, the installation method and the manufacturer’s requirements.
Will tapered insulation eliminate all ponding? It can greatly improve drainage when it is designed around the roof’s actual low points and drains. Sagging framing, clogged scuppers or undersized drains may still need separate repairs.
Do I need a permit to replace my flat roof with insulation? Permit and energy code requirements can apply to roof replacement work. Confirm current rules with Philadelphia L&I and your contractor before the project starts.
Will a new insulated roof stop my top-floor rooms from overheating? It often helps, but comfort also depends on air leaks, windows, ductwork and the HVAC system. Insulation is one part of the solution, not a guarantee.
If your rowhome roof is due for replacement and you want to know how much insulation can fit, how tapered boards could improve drainage and how flashing heights will be handled at your parapets and hatch, Philly Roofing & Exterior Services can inspect the roof and explain the options. Learn more about our roof replacement services in Philadelphia and schedule an inspection before the next heating season.