
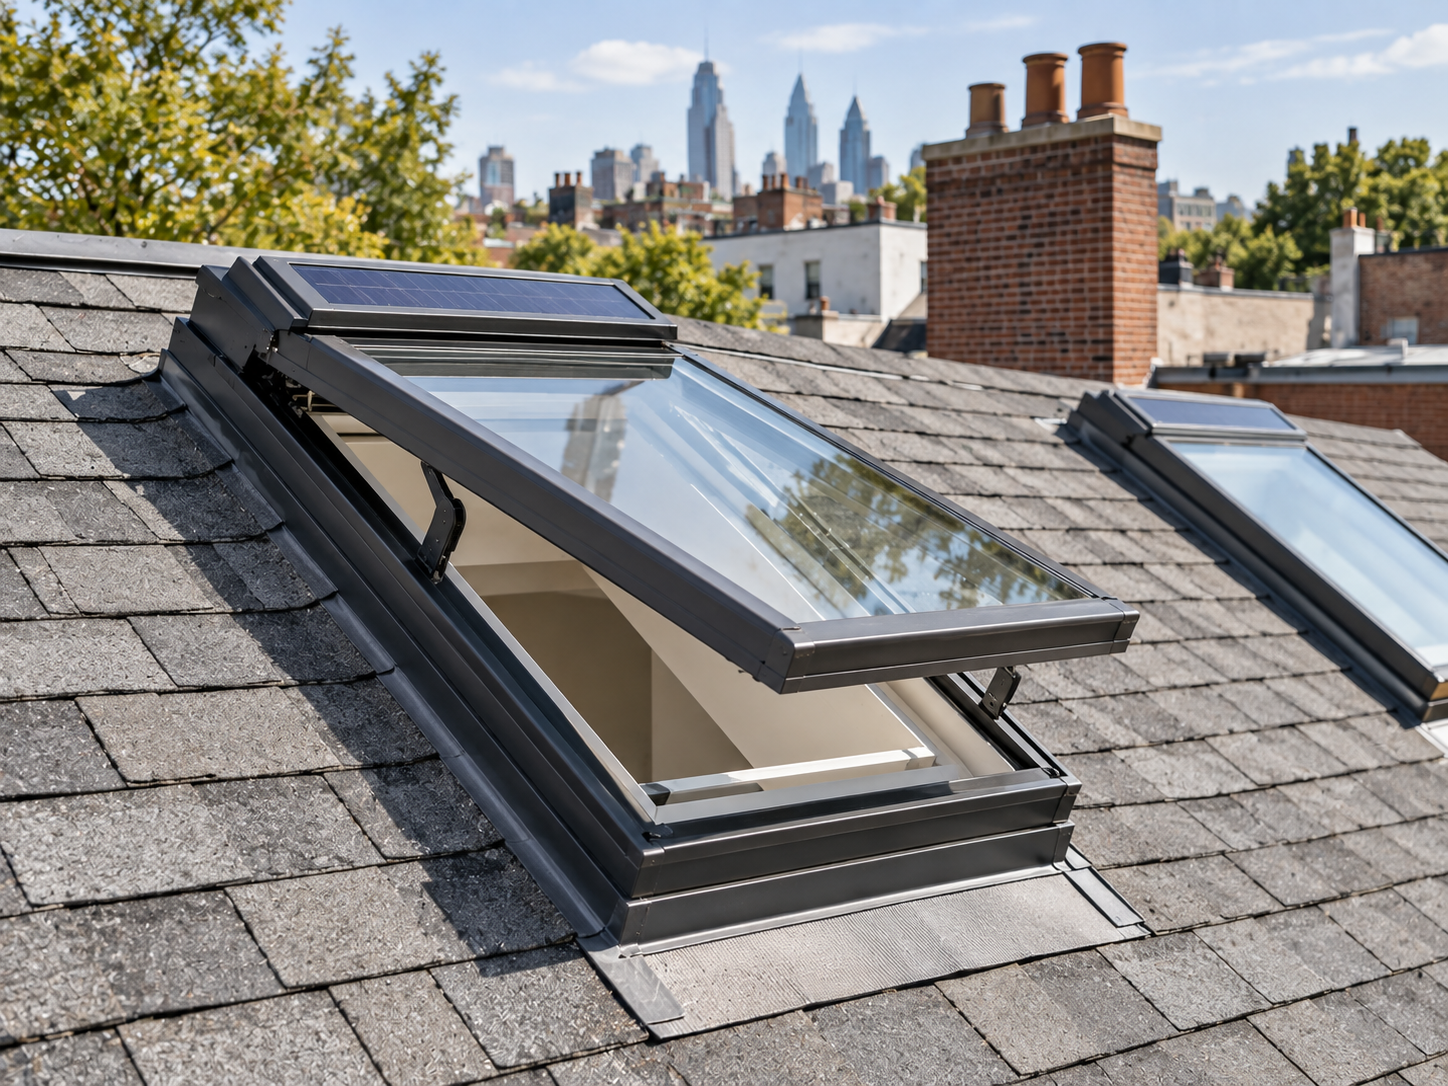
Benefits of Installing Solar-Powered Ventilating Skylights is a practical planning question for property owners in Philadelphia. The right approach depends on the existing conditions, the way the space or system is used, and how the proposed work interacts with surrounding materials. Understanding those details early helps prevent a cosmetic decision from creating a larger construction, maintenance, or code problem later. That review should happen before demolition, fabrication, or installation begins.
What a Ventilating Skylight Adds
A venting skylight can release warm air and support natural ventilation where operable wall windows are limited. Solar-powered controls avoid routing new line-voltage wiring to the unit, although sensors, batteries, shades, and controls still require compatible installation and maintenance. The benefit depends on room layout, roof position, and how occupants actually use the opening.
The Roof Opening Must Come First
Skylight size and placement must coordinate with rafters or joists, interior shafts, roof slope, drainage, and the manufacturer’s flashing system. Moving framing without an engineered plan can weaken the roof. On low-slope assemblies, the curb height and membrane tie-in are especially important because water drains more slowly around the opening.
Compare Ventilation with Heat and Moisture Effects
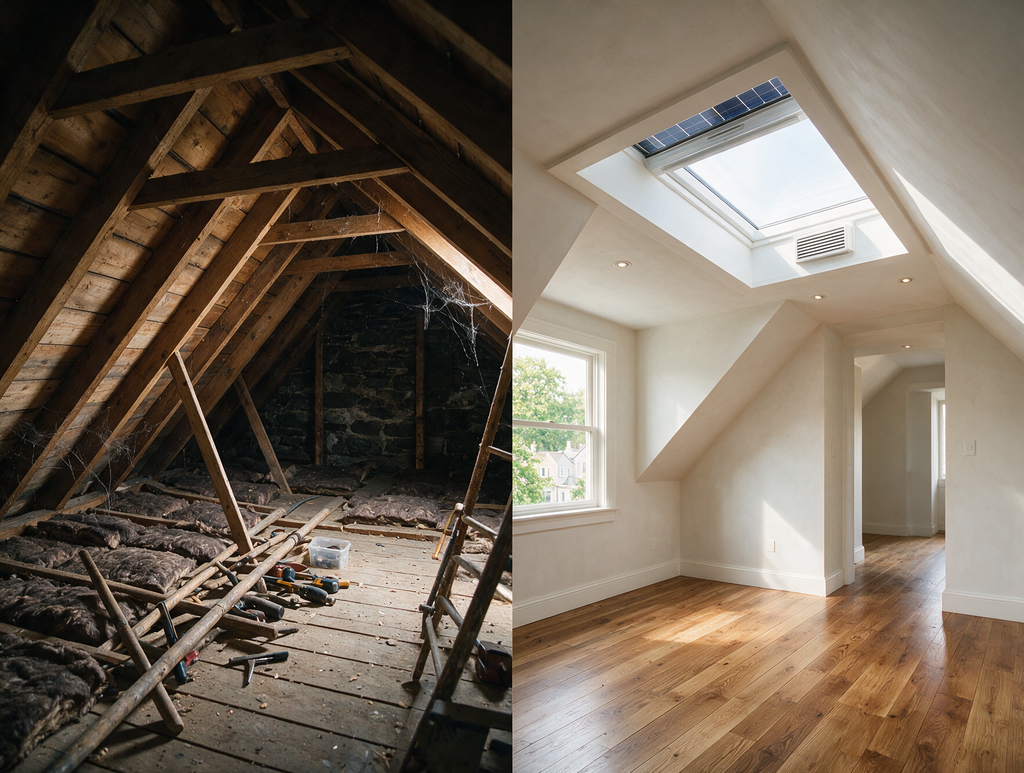
An operable skylight can help exhaust heat, but glazing also changes solar gain, winter heat loss, condensation risk, and daylight distribution. Glass performance, shades, orientation, and shaft insulation should be reviewed together. A unit chosen only for ventilation may create glare or unwanted heat if the full enclosure is ignored.
Plan Controls and Water Protection
Rain sensors and automatic closing features can reduce exposure when the skylight is unattended, but they do not replace correct flashing and maintenance. The installer should follow the approved roof-specific flashing kit, underlayment details, and curb requirements. Interior finishing should remain dry and accessible until water testing confirms the installation.
Questions to Resolve Before Work Begins
Before comparing proposals, make sure each contractor is pricing the same boundaries, materials, preparation, protection, access, disposal, and finish restoration. Ask which selections must be finalized before work begins, which conditions remain allowances, and which approvals or inspections can affect the schedule. Product data and drawings should match the written scope. This makes it easier to distinguish a genuinely different construction approach from a price difference created by missing work. Record approved samples, model numbers, colors, profiles, and installation requirements in one selection log. The agreement should also explain change-order authorization, progress documentation, cleanup standards, final inspection, and the information the owner receives for maintenance after the project is complete.
Planning the Next Step
Property owners should compare the visible condition with the broader assembly, confirm any permit or manufacturer requirements that apply, and document the proposed scope before materials are ordered. Guidance from U.S. Department of Energy Energy Saver can help frame the technical questions, while an on-site evaluation determines what is appropriate for the individual property. If your roof, skylight, chimney, or gutter system shows signs of trouble, contact Philly Roofing Pros for an evaluation of the affected roof components and appropriate repair options.
Learn more about skylight installation.